
Views - New Construction




Address
4761 Blossom Ridge Place, Grant-Valkaria, FL
Price
$ 1,100,000
Property Attributes
- MLS#1081943
- TypeSingle Family
- Listing Status Active
- CountyBrevard
- CityGrant-Valkaria
- AreaMalabar-Grant-Valkaria
- NeighborhoodRiverview Terrace
- Zip32949
- Style
- Year Built2026
- Taxes$ 1194
- Price$ 1,100,000
- Bedrooms4
- Full Bathrooms4
- Half Bathrooms1
- Sqr Footage3091
- Lot Size1.2 Acres
Data Source:
Space Coast AOR
Property Description
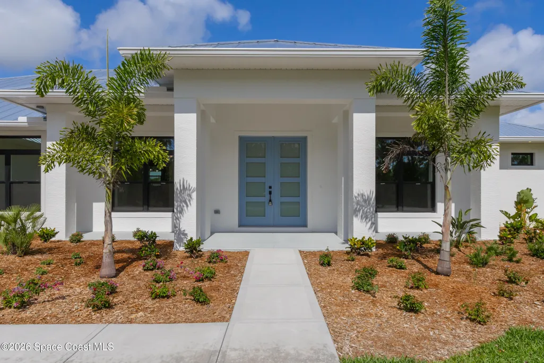
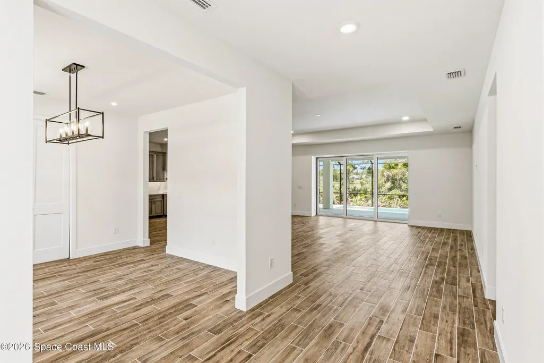
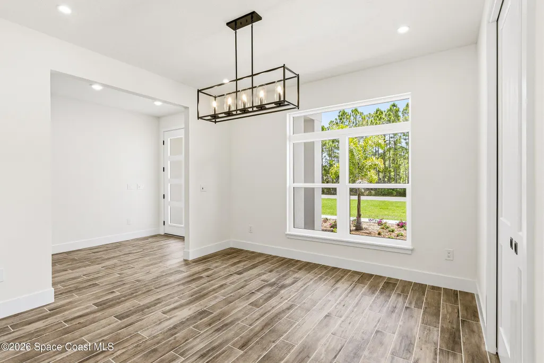
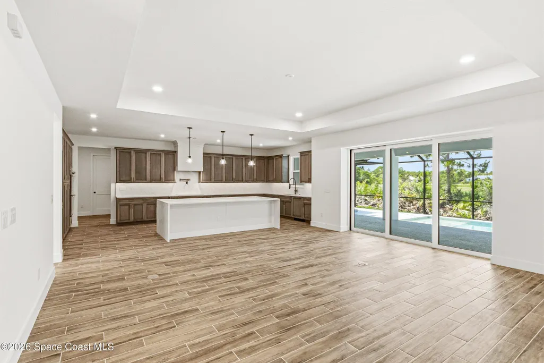
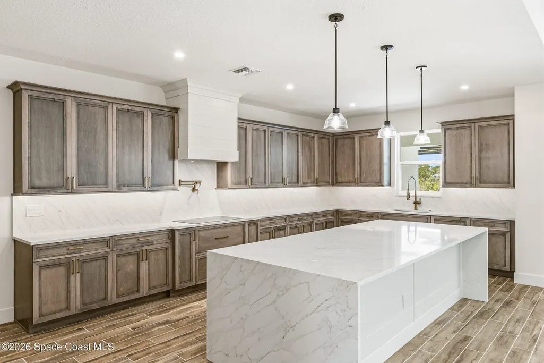
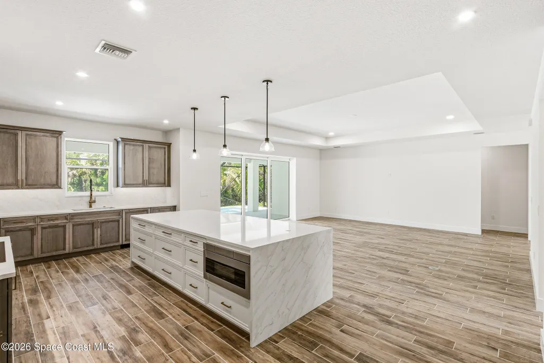
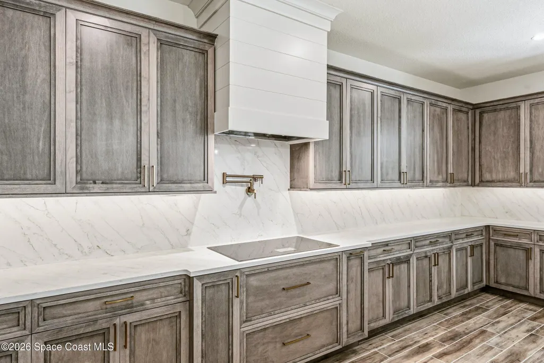
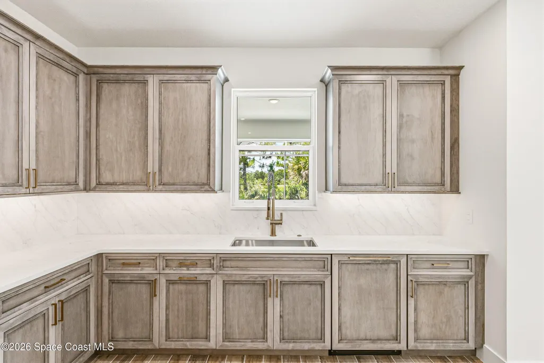
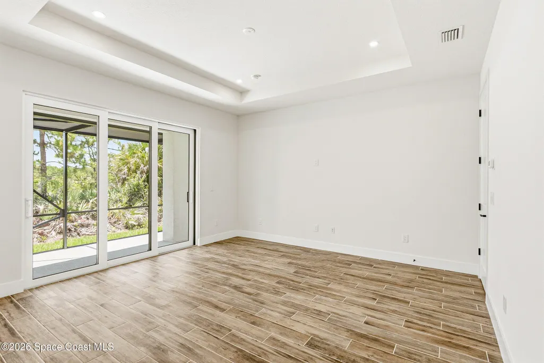
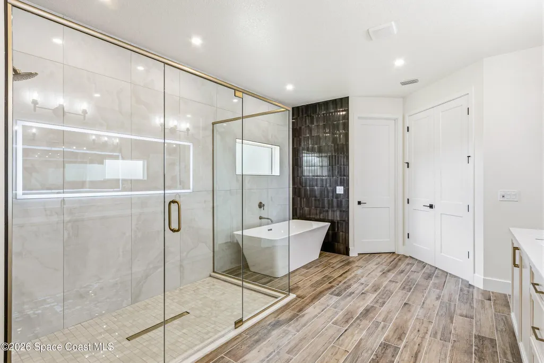
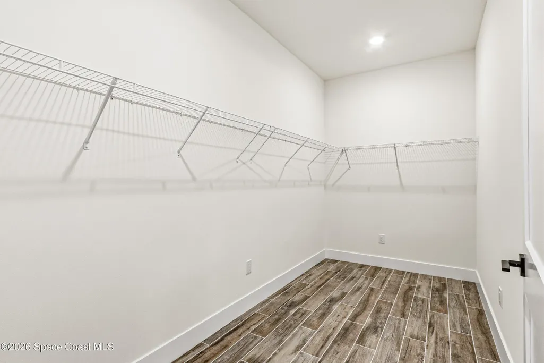
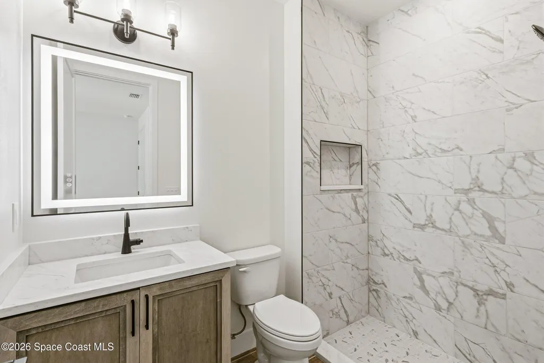
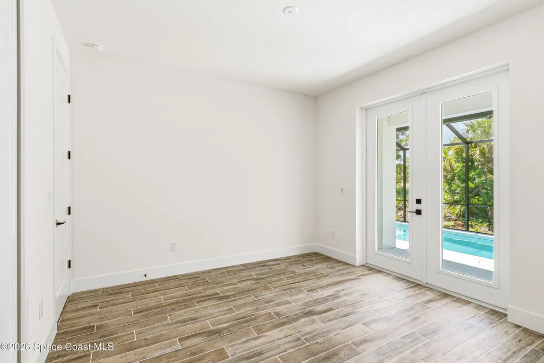
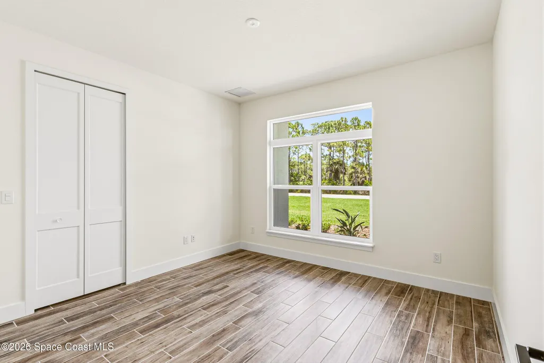
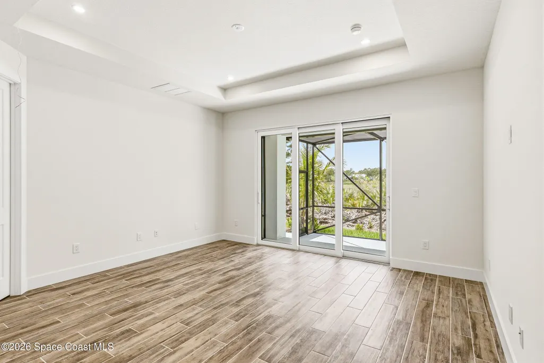
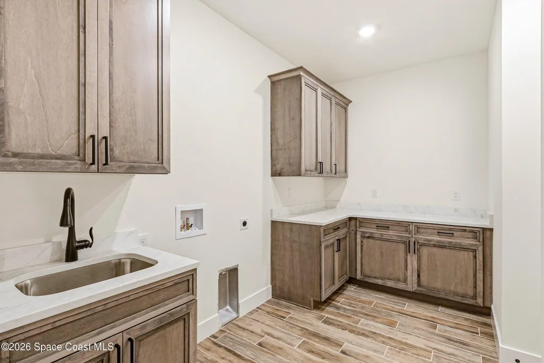
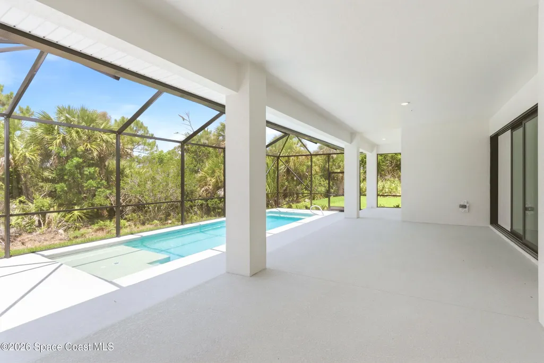
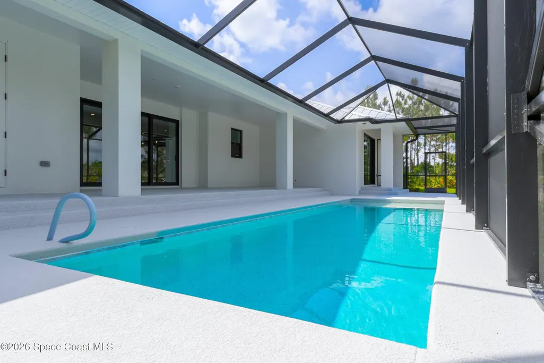
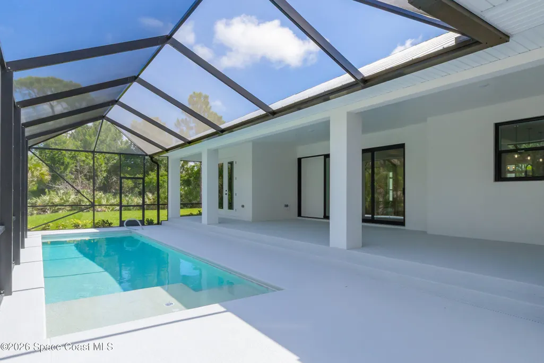
Under Construction! A rare opportunity to own a meticulously crafted custom estate where timeless architecture meets modern luxury. Scheduled for completion in October 2026, this exceptional residence has been thoughtfully designed with executive-level finishes, sophisticated design elements, and seamless indoor-outdoor living. Striking architectural presence featuring a standing seam metal roof, impact-rated windows and doors, and elegant exterior detailing, to its expansive open-concept floor plan, every detail has been carefully curated for today's luxury lifestyle. The heart of the home is a chef-inspired kitchen showcasing custom 42-inch cabinetry, an oversized contrasting island, premium quartz countertops, designer tile backsplash, luxury built-in appliances, induction cooktop, double wall ovens, custom vent hood, pot filler, and abundant workspace for effortless entertaining. The private owner's retreat offers a spa-inspired sanctuary complete with a freestanding soaking tub, oversized walk-in shower adorned with floor-to-ceiling designer tile, dual vanities, premium fixtures, and refined finishes that create an atmosphere of everyday luxury. Every secondary bathroom has been individually designed with custom tile selections, quartz countertops, upgraded cabinetry and designer fixtures, ensuring every space reflects the same level of craftsmanship and attention to detail. 9'4 Ceilings throughout the home! Designed for the Florida lifestyle, the outdoor living area overlooks a resort-style pool and includes pre-plumbing for a future outdoor kitchen, creating the perfect backdrop for entertaining family and friends. Additional features include engineered hardwood flooring throughout, decorative ceiling beams, spray foam insulation for enhanced energy efficiency, impact glass, on-demand hot water, insulated garage doors, premium interior trim, under-cabinet lighting, underground utilities, and professionally designed landscaping. This extraordinary residence offers the rare opportunity to secure a luxury custom home before completion while enjoying the peace of mind that comes with new construction. full closings costs paid by our preferred lender, for qualified buyers, ask your agent for details. Estimated completion: December 2026. Photos are of a previously completed residence and are provided as a representation of the quality of construction, floor plan, craftsmanship, and finishes. The home offered for sale is currently under construction and will feature a side-entry garage. Features, selections, specifications, and finishes are subject to change during construction.
| Elementary School | Middle School | High School |
|---|---|---|
| Sunrise Elementary School | Stone Middle School | Bayside High School |
| Price History | |
|---|---|
| 7/8/2026 | Listed $1,100,000 |
General Features
| Living Area | 3091 |
|---|---|
| Sewer | Aerobic Septic,Septic Tank |
| Heating | Central,Electric |
| Cooling | Central Air,Electric |
| Utilities | Cable Available,Electricity Available |
| Possession | Close Of Escrow |
| Roof | Metal |
| Appliances | Dishwasher,Disposal,Double Oven,Electric Cooktop,Ice Maker,Microwave,Refrigerator |
| HOA Fee | 75 |
| Garage Spaces | 3 |
| Association Fee Includes | Other |
| Patio/Porch Features | Porch,Rear Porch,Screened |
| Architectural Style | Craftsman |
| Pool Features | In Ground,Screen Enclosure |
| Construction Materials | Concrete,Stone,Stucco |
| Pets Allowed | Cats OK,Dogs OK,Yes |
| Year Built | 2026 |
| Electric | 200+ Amp Service |
| View | Trees/Woods |
| Stories Count | 1 |
| Levels | One |
| Property Subtype | Single Family Residence |
| Tax Year | 2025 |
| Current Use | Residential,Single Family |
| Additional Parcels Description | 3009397 |
| Assoc Fee Paid Per | Annually |
| County | Brevard |
| New Construction | true |
| Property Type | Residential |
| HOA | true |
| Attached Garage | true |
| Subdivision Name | Riverview Terrace |
| Facing Direction | West |
| Garage Y/N | true |
| Full Baths | 4 |
| Status | Active |
| Directions | I-95 to Exit 173 (Malabar Rd). Head East on Malabar Rd for approx 5.5 miles to US-1. Turn Right (South) on US-1 S and go 6 miles. Turn Right onto Valkaria Rd. In 0.6 miles, turn Left onto Blossom Ridge Pl. Property is on the Right. |
| High School | Bayside |
| City | Grant-Valkaria |
| Association Name | Riverview Terrance Estates |
| Senior Community Y/N | false |
| MLS Area | 342 - Malabar/Grant-Valkaria |
| Lot Size Units | Acres |
| Lot Size Square Feet | 52272 |
| Carport Y/N | false |
| Elementary School | Sunrise |
| Tax Annual Amount | 1194.13 |
| Middle/Junior High School | Stone |
| Property Condition | Under Construction |
| MLS Area Minor | 342 - Malabar/Grant-Valkaria |
| Virtual Tour | https://www.virtualtourcafe.com/mls/10008460 |
| Standard Status | Active |
| Legal Description | RIVERVIEW TERRACE, AMENDED PLAT LOT 25 |
Interior Features
| Interior Amenities | Breakfast Nook,Built-in Features,Eat-in Kitchen,Guest Suite,Kitchen Island,Open Floorplan,Pantry,Primary Bathroom -Tub with Separate Shower,Split Bedrooms,Walk-In Closet(s) |
|---|---|
| Flooring | Tile,Wood |
| Furnished Y/N | Unfurnished |
| Air Conditioning Y/N | true |
| Heating Y/N | true |
| Half Baths | 1 |
| Laundry Features | Electric Dryer Hookup,In Unit,Washer Hookup |
| Total Bedrooms | 4 |
| LivingAreaSource | Builder |
| Total Baths | 5 |
Exterior Features
| Exterior Amenities | Impact Windows |
|---|---|
| Parking Features | Attached,Garage |
| Lot Features | Corner Lot,Dead End Street |
| Water Source | Well |
| Lot Size Area | 1.2 |
| Lot Size Acres | 1.2 |
| Road Surface Type | Asphalt,Paved |
| Waterfront Y/N | false |
| Road Frontage Type | Private Road |
Amenities
- Foreclosure
- Views
- Short Sale
- New Construction
- Adult 55+
- Lease To Own
- No HOA Fees
- Furnished
- Primary On Main
- Air Conditioning
- Seller Finance
- Green
- Fixer Upper
- Horse
- Golf
- Fireplace
- Deck
- Garage
- Basement
- Pool
Property vs Single Family Average in 32949
Price
Taxes
Year Built
 Copyright © MFRMLS.com All information deemed reliable but not guaranteed. All properties are subject to prior sale, change or withdrawal. Neither listing broker(s) or information provider(s) shall be responsible for any typographical errors, misinformation, misprints and shall be held totally harmless. Listing(s) information is provided for consumers personal, non-commercial use and may not be used for any purpose other than to identify prospective properties consumers may be interested in purchasing. Information on this site was last updated Last updated on September 23, 2026 11:44 AM UTC The listing information on this page last changed on Last updated on September 23, 2026 11:44 AM UTCd. The data relating to real estate for sale on this website comes in part from the Internet Data Exchange program of MFR MLS.
All information deemed reliable but not guaranteed. All properties are subject to prior sale, change or withdrawal. Neither listing broker(s) or information provider(s) shall be responsible for any typographical errors, misinformation, misprints and shall be held totally harmless. Listing(s) information is provided for consumers personal, non-commercial use and may not be used for any purpose other than to identify prospective properties consumers may be interested in purchasing.
Updated on September 23, 2026 11:44 AM UTC
Copyright © MFRMLS.com All information deemed reliable but not guaranteed. All properties are subject to prior sale, change or withdrawal. Neither listing broker(s) or information provider(s) shall be responsible for any typographical errors, misinformation, misprints and shall be held totally harmless. Listing(s) information is provided for consumers personal, non-commercial use and may not be used for any purpose other than to identify prospective properties consumers may be interested in purchasing. Information on this site was last updated Last updated on September 23, 2026 11:44 AM UTC The listing information on this page last changed on Last updated on September 23, 2026 11:44 AM UTCd. The data relating to real estate for sale on this website comes in part from the Internet Data Exchange program of MFR MLS.
All information deemed reliable but not guaranteed. All properties are subject to prior sale, change or withdrawal. Neither listing broker(s) or information provider(s) shall be responsible for any typographical errors, misinformation, misprints and shall be held totally harmless. Listing(s) information is provided for consumers personal, non-commercial use and may not be used for any purpose other than to identify prospective properties consumers may be interested in purchasing.
Updated on September 23, 2026 11:44 AM UTC
 Copyright Southeast Florida Multiple Listing Service © 2026. Accuracy of listing information is not guaranteed. Listing information is provided for personal consumer, non-commercial use, solely to identify potential properties for potential purchase. All other use is strictly prohibited, is a violation of the terms of use, and may violate federal and state law.
Data Last Updated: September 23, 2026 11:40 AM UTC
Copyright Southeast Florida Multiple Listing Service © 2026. Accuracy of listing information is not guaranteed. Listing information is provided for personal consumer, non-commercial use, solely to identify potential properties for potential purchase. All other use is strictly prohibited, is a violation of the terms of use, and may violate federal and state law.
Data Last Updated: September 23, 2026 11:40 AM UTC
 All information regarding a property for sale, rental or financing, school information and public tax records is from sources deemed reliable; PROVIDED, HOWEVER, that representations and warranties are not made about the accuracy thereof, and such information is subject to errors, omissions, updates, modifications, changes of price, rent rates, commissions, prior sales, leases or financing, changes in school boundaries, or withdrawal without notice. All information displayed on this Website should
 © 2026 Florida Gulf Coast MLS (FGCMLS) Information deemed reliable, but not guaranteed. The IDX data relating to real estate for sale on this web site comes in part from the Florida Gulf Coast Multiple Listing Service. The information being provided is for consumers' personal, non-commercial use and may not be used for any purpose other than to identify prospective properties consumers may be interested in purchasing. Information is deemed reliable but not guaranteed.
 © MLS Now, INC - Northern Ohio Regional Multiple Listing Service All information deemed reliable but not guaranteed. All properties are subject to prior sale, change or withdrawal. Neither listing broker(s) or information provider(s) shall be responsible for any typographical errors, misinformation, misprints and shall be held totally harmless. Listing(s) information is provided for consumer's personal, non-commercial use and may not be used for any purpose other than to identify prospective
 These listings are provided by the IDX Program of Brevard County, Florida. Real Estate listings held by brokerage firms other than Platinum Real Estate - Florida are marked with the IDX Logo and detailed information about them includes the name of the listing brokers. IDX information is provided exclusively for consumers' personal, non-commercial use, and may not be used for any purpose other than to identify prospective properties consumers may be interested in purchasing. Information Deemed Reliable
 All information deemed reliable but not guaranteed. All properties are subject to prior sale, change or withdrawal. Neither listing broker(s) or information provider(s) shall be responsible for any typographical errors, misinformation, misprints and shall be held totally harmless. Listing(s) information is provided for consumer's personal, non-commercial use and may not be used for any purpose other than to identify prospective properties consumers may be interested in purchasing. The data relating
