
Open House Sat, Sep 26th 11:00 AM - 01:00 PM - Waterfront - Primary on Main







Address
806 Sandringham Lane, LUTZ, FL
Price
$ 850,000
Property Attributes
- MLS#TB8551065
- TypeSingle Family
- Listing Status Active
- CountyHillsborough
- CityLUTZ
- AreaLutz
- NeighborhoodCHAPMAN MANORS
- Zip33549
- StyleContemporary
- Year Built1988
- Taxes$ 5498
- Price$ 850,000
- Bedrooms4
- Full Bathrooms4
- Half Bathrooms0
- Sqr Footage3578
- Lot Size0.28 Acres
Data Source:
Stellar MLS
Property Description
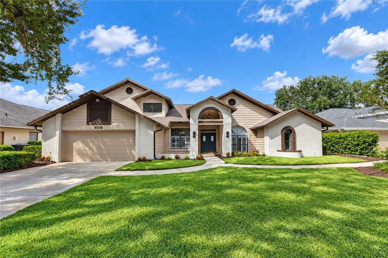
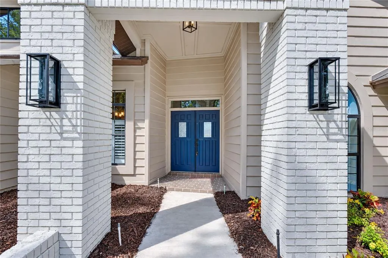
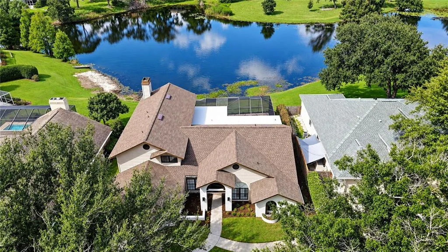
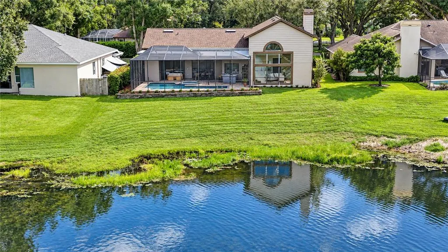
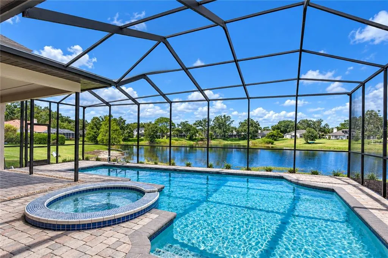
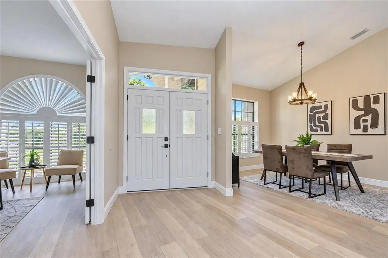
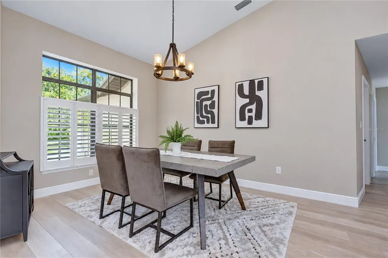
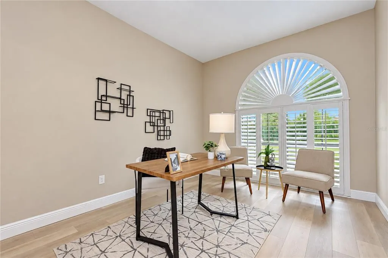
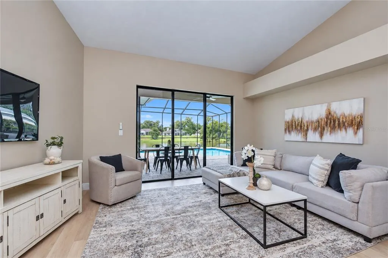
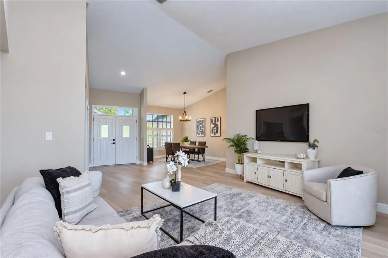
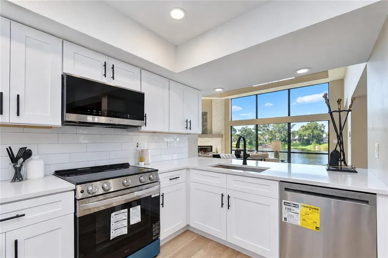
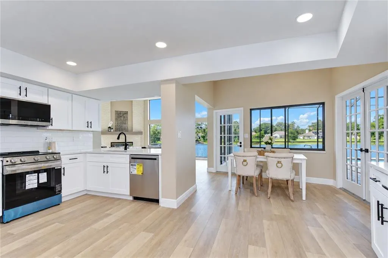
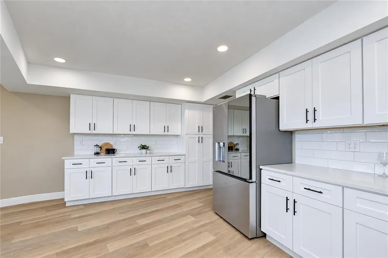
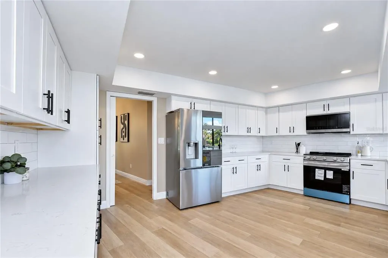
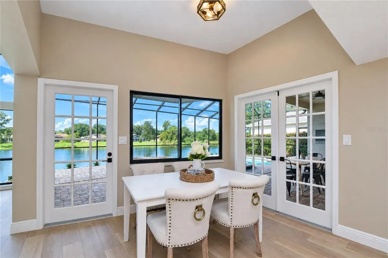
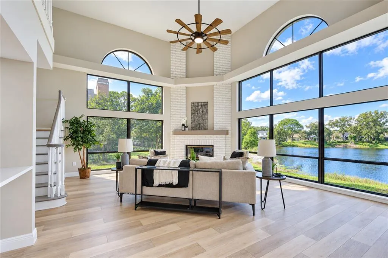
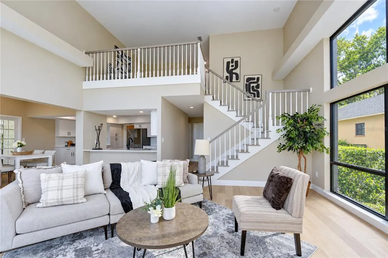
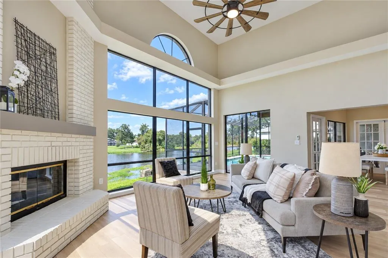
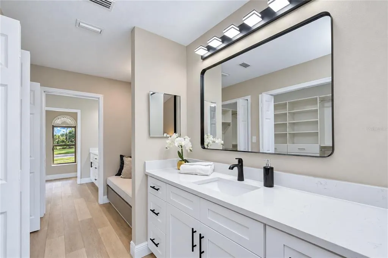
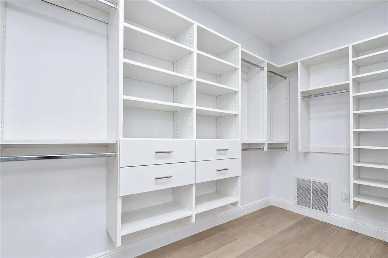
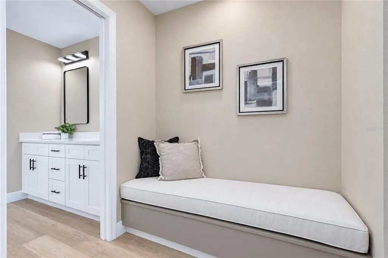
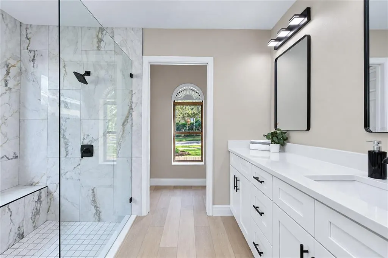
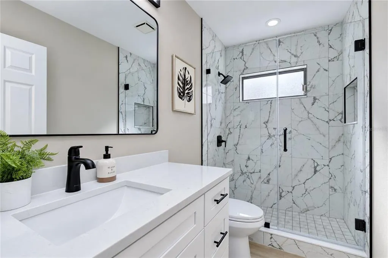
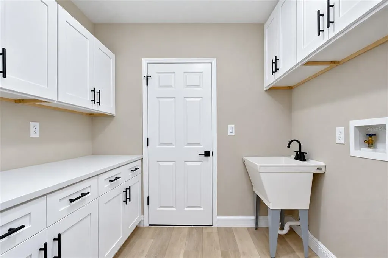
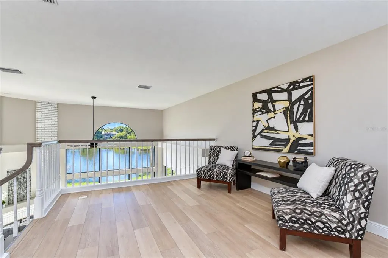
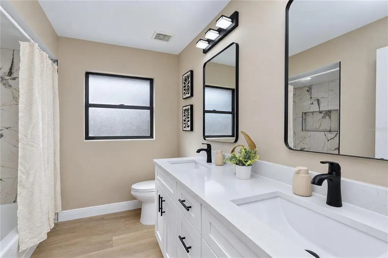
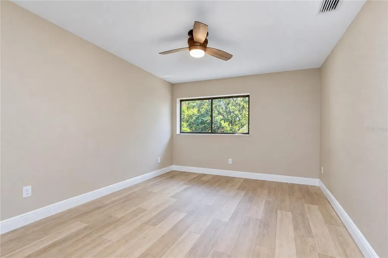
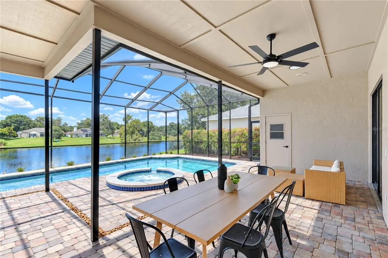
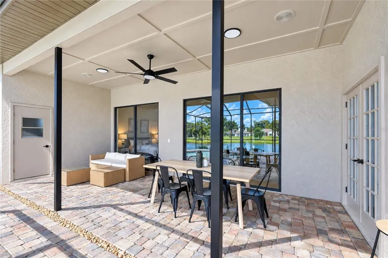
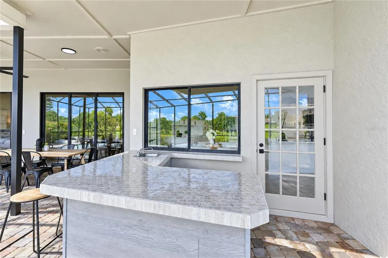
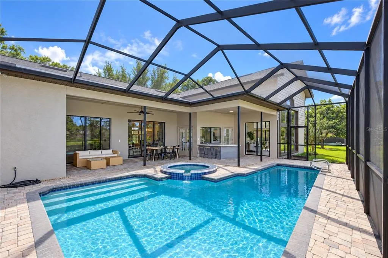
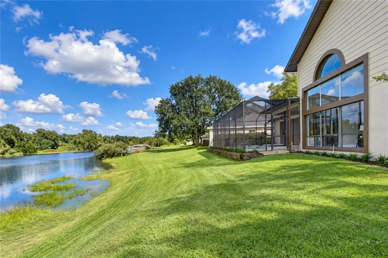
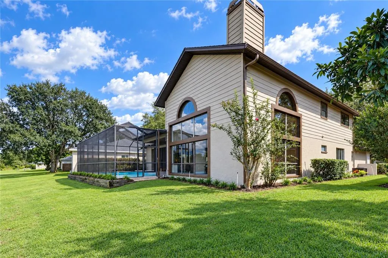
A SHOWSTOPPING RENOVATION, SOARING ARCHITECTURE AND RESORT-STYLE WATERFRONT LIVING come together in this exceptional 4-bedroom, 4-bath, 2-car garage pool home offering 3,578 sq ft in guard-gated Chapman Manors! Completely remodeled with a NEW ROOF (6/2026), A/C, luxury vinyl plank flooring throughout, interior and exterior paint, high baseboards, Decora switches and receptacles, plus refreshed landscaping and mulch. Striking curb appeal begins with a lush lawn, white-painted brick façade and columned portico framing double front doors with rain-glass insets and transom window. Inside, volume ceilings, expansive windows and contemporary finishes create an immediate sense of space. The formal dining room features a vaulted ceiling and picture window with plantation shutters. Double doors open to a private office with a dramatic picture window, arched window above, plantation shutters and closet. Ahead, the formal living room offers a vaulted ceiling and sliding doors opening to the lanai, pool and pond. The remodeled showcase kitchen pairs crisp white cabinetry with quartz countertops, subway-tile backsplash, LG stainless-steel appliances, abundant workspace and breakfast bar. The spectacular family room is the architectural centerpiece, with a white-painted brick fireplace rising to the soaring two-story ceiling, stacked windows and a striking half-round architectural window filling the space with natural light. An open staircase leads to the second-floor loft balcony overlooking the family room, enhancing the impressive sense of height and openness. Views extend toward the pool and tranquil pond beyond. The FIRST-FLOOR PRIMARY SUITE is a private retreat with vaulted ceiling, contemporary fan and sliding doors showcasing pool and pond views. Storage is exceptional in the 12' custom walk-in closet with built-in shelving, drawers and multiple hanging areas. Across the hall, a separate full vanity and built-in bench-seat dressing area transition into the renovated ensuite. The spa-inspired bath features a long white vanity with quartz countertop and oversized seamless glass-enclosed shower wrapped in large-format marble-look tile with built-in bench and window. A second first-floor bedroom and full bath offers excellent flexibility for guests or multigenerational living. Upstairs, the open loft balcony takes full advantage of the soaring architecture and provides an inviting space to relax, read or work, while two additional bedrooms and a full bath with tub/shower complete the second level. Outdoors, enjoy the Florida lifestyle with a brick-paver lanai and pool deck, covered entertaining area with ceiling fans and recessed lighting, and outdoor bar with tile countertop and sink. An in-ground spa spills into the L-shaped swimming pool, all enclosed within the screened lanai for year-round enjoyment. A convenient outdoor full bath with shower keeps wet feet outside. Beyond the screen enclosure, lush green back and side yards with new landscaping frame tranquil pond views, creating a serene backdrop for morning coffee, sunset gatherings and weekends by the pool. Thoughtfully redesigned from top to bottom, this exceptional Chapman Manors residence combines dramatic interiors, a flexible two-story layout, beautifully renovated finishes, private pool and spa, peaceful pond setting and extensive updates with the indoor-outdoor lifestyle Florida buyers are searching for.
| Elementary School | Middle School | High School |
|---|---|---|
| Maniscalco-HB Elementary School | Liberty-HB Middle School | Freedom-HB High School |
| Price History | |
|---|---|
| 9/23/2026 | Listed $850,000 |
General Features
| Sewer | Public Sewer |
|---|---|
| Heating | Central,Electric |
| Cooling | Central Air |
| Utilities | Cable Available,Cable Connected,Electricity Connected,Public,Sprinkler Meter,Underground Utilities,Water Connected |
| Possession | Close Of Escrow |
| Roof | Shingle |
| Appliances | Dishwasher,Disposal,Microwave,Range,Refrigerator |
| Zoning | PD |
| HOA Fee | 421 |
| Garage Spaces | 2 |
| Architectural Style | Contemporary |
| Pool Features | Gunite,In Ground,Screen Enclosure |
| Construction Materials | Block,Stucco |
| Pets Allowed | Yes |
| Year Built | 1988 |
| Levels | Two |
| Property Subtype | Single Family Residence |
| Tax Year | 2025 |
| Ownership | Fee Simple |
| Waterfront Features | Lake Front |
| Community Features | Deed Restrictions,Gated Community - Guard,Park,Playground,Sidewalks,Tennis Court(s) |
| Assoc Fee Paid Per | Quarterly |
| County | Hillsborough |
| New Construction | false |
| Property Type | Residential |
| Attached Garage | true |
| Subdivision Name | CHAPMAN MANORS |
| Facing Direction | South |
| Garage Y/N | true |
| Total Rooms | 11 |
| Full Baths | 4 |
| Status | Active |
| Directions | From Nebraska Avenue, turn onto E Chapman Road, Turn Left onto Windsor Park Drive, to the Guard Station. Turn Right onto Sandringham Lane to the home on the Left. |
| High School | Freedom-HB |
| City | LUTZ |
| Association Name | WISE PROPERTY MANAGEMENT |
| Senior Community Y/N | false |
| MLS Area | 33549 - Lutz |
| Lot Size Units | Square Feet |
| Lot Size Square Feet | 12080 |
| Carport Y/N | false |
| Listing Terms | Cash,Conventional |
| Spa Features | In Ground |
| Elementary School | Maniscalco-HB |
| Land Lease Y/N | false |
| Tax Annual Amount | 5498 |
| Middle/Junior High School | Liberty-HB |
| Additional Parcels Y/N | false |
| Lease Considered Y/N | true |
| Building Area Units | Square Feet |
| Living Area Units | Square Feet |
| Standard Status | Active |
| Occupancy Type | Vacant |
| Tax Lot | 8 |
| Legal Description | CHAPMAN MANORS LOT 8 BLOCK 2 |
| Water View | Lake |
| Water Access Type | Lake |
| Minimum Lease | 8-12 Months |
| Water Access Y/N | true |
| Monthly HOA Amount | 140.33 |
| Additional Rooms | Den/Library/Office,Family Room,Formal Dining Room Separate,Formal Living Room Separate,Inside Utility,Loft |
| Water View Y/N | true |
| Flood Zone Code | X |
| In Law Suite YN | false |
| Flood Zone Code X | Yes |
Interior Features
| Interior Amenities | Built-in Features,Cathedral Ceiling(s),Ceiling Fan(s),Eating Space In Kitchen,High Ceilings,Open Floorplan,Primary Bedroom Main Floor,Solid Wood Cabinets,Split Bedroom,Stone Counters,Walk-In Closet(s) |
|---|---|
| Flooring | Luxury Vinyl |
| Furnished Y/N | Unfurnished |
| Fireplace Features | Family Room,Wood Burning |
| Air Conditioning Y/N | true |
| Heating Y/N | true |
| Fireplace Y/N | true |
| Laundry Features | Electric Dryer Hookup,Inside,Laundry Closet,Washer Hookup |
| Total Bedrooms | 4 |
| LivingAreaSource | Public Records |
| Total Baths | 4 |
Exterior Features
| Exterior Amenities | French Doors,Irrigation System,Lighting,Private Entrance,Private Mailbox,Rain Gutters,Sidewalk,Sliding Doors |
|---|---|
| Water Source | Public |
| Lot Size Area | 12080 |
| Foundation Details | Slab |
| Spa | true |
| Building Area Total | 4581 |
| Lot Dimensions | 80 x 151 |
| Lot Size Acres | 0.28 |
| Road Surface Type | Paved |
| Private Pool | true |
| Waterfront Y/N | true |
| Covered Spaces | 2 |
Amenities
- Foreclosure
- Views
- Short Sale
- New Construction
- Adult 55+
- Lease To Own
- No HOA Fees
- Furnished
- Primary On Main
- Air Conditioning
- Seller Finance
- Green
- Fixer Upper
- Horse
- Golf
- Fireplace
- Deck
- Garage
- Basement
- Pool
Property vs Single Family Average in 33549
Price
Taxes
Year Built
 Copyright © MFRMLS.com All information deemed reliable but not guaranteed. All properties are subject to prior sale, change or withdrawal. Neither listing broker(s) or information provider(s) shall be responsible for any typographical errors, misinformation, misprints and shall be held totally harmless. Listing(s) information is provided for consumers personal, non-commercial use and may not be used for any purpose other than to identify prospective properties consumers may be interested in purchasing. Information on this site was last updated Last updated on September 22, 2026 7:41 PM UTC The listing information on this page last changed on Last updated on September 22, 2026 7:41 PM UTCd. The data relating to real estate for sale on this website comes in part from the Internet Data Exchange program of MFR MLS.
All information deemed reliable but not guaranteed. All properties are subject to prior sale, change or withdrawal. Neither listing broker(s) or information provider(s) shall be responsible for any typographical errors, misinformation, misprints and shall be held totally harmless. Listing(s) information is provided for consumers personal, non-commercial use and may not be used for any purpose other than to identify prospective properties consumers may be interested in purchasing.
Updated on September 22, 2026 7:41 PM UTC
Copyright © MFRMLS.com All information deemed reliable but not guaranteed. All properties are subject to prior sale, change or withdrawal. Neither listing broker(s) or information provider(s) shall be responsible for any typographical errors, misinformation, misprints and shall be held totally harmless. Listing(s) information is provided for consumers personal, non-commercial use and may not be used for any purpose other than to identify prospective properties consumers may be interested in purchasing. Information on this site was last updated Last updated on September 22, 2026 7:41 PM UTC The listing information on this page last changed on Last updated on September 22, 2026 7:41 PM UTCd. The data relating to real estate for sale on this website comes in part from the Internet Data Exchange program of MFR MLS.
All information deemed reliable but not guaranteed. All properties are subject to prior sale, change or withdrawal. Neither listing broker(s) or information provider(s) shall be responsible for any typographical errors, misinformation, misprints and shall be held totally harmless. Listing(s) information is provided for consumers personal, non-commercial use and may not be used for any purpose other than to identify prospective properties consumers may be interested in purchasing.
Updated on September 22, 2026 7:41 PM UTC
 Copyright Southeast Florida Multiple Listing Service © 2026. Accuracy of listing information is not guaranteed. Listing information is provided for personal consumer, non-commercial use, solely to identify potential properties for potential purchase. All other use is strictly prohibited, is a violation of the terms of use, and may violate federal and state law.
Data Last Updated: September 22, 2026 7:54 PM UTC
Copyright Southeast Florida Multiple Listing Service © 2026. Accuracy of listing information is not guaranteed. Listing information is provided for personal consumer, non-commercial use, solely to identify potential properties for potential purchase. All other use is strictly prohibited, is a violation of the terms of use, and may violate federal and state law.
Data Last Updated: September 22, 2026 7:54 PM UTC
 All information regarding a property for sale, rental or financing, school information and public tax records is from sources deemed reliable; PROVIDED, HOWEVER, that representations and warranties are not made about the accuracy thereof, and such information is subject to errors, omissions, updates, modifications, changes of price, rent rates, commissions, prior sales, leases or financing, changes in school boundaries, or withdrawal without notice. All information displayed on this Website should
 © 2026 Florida Gulf Coast MLS (FGCMLS) Information deemed reliable, but not guaranteed. The IDX data relating to real estate for sale on this web site comes in part from the Florida Gulf Coast Multiple Listing Service. The information being provided is for consumers' personal, non-commercial use and may not be used for any purpose other than to identify prospective properties consumers may be interested in purchasing. Information is deemed reliable but not guaranteed.
 © MLS Now, INC - Northern Ohio Regional Multiple Listing Service All information deemed reliable but not guaranteed. All properties are subject to prior sale, change or withdrawal. Neither listing broker(s) or information provider(s) shall be responsible for any typographical errors, misinformation, misprints and shall be held totally harmless. Listing(s) information is provided for consumer's personal, non-commercial use and may not be used for any purpose other than to identify prospective
 These listings are provided by the IDX Program of Brevard County, Florida. Real Estate listings held by brokerage firms other than Platinum Real Estate - Florida are marked with the IDX Logo and detailed information about them includes the name of the listing brokers. IDX information is provided exclusively for consumers' personal, non-commercial use, and may not be used for any purpose other than to identify prospective properties consumers may be interested in purchasing. Information Deemed Reliable
 All information deemed reliable but not guaranteed. All properties are subject to prior sale, change or withdrawal. Neither listing broker(s) or information provider(s) shall be responsible for any typographical errors, misinformation, misprints and shall be held totally harmless. Listing(s) information is provided for consumer's personal, non-commercial use and may not be used for any purpose other than to identify prospective properties consumers may be interested in purchasing. The data relating
