
Waterfront



Address
11990 Nw 83rd Place, Parkland, FL
Price
$ 1,195,000
Property Attributes
- MLS#B26037744
- TypeSingle Family
- Listing Status Pending
- CountyBroward
- CityParkland
- Area3614
- NeighborhoodHERON BAY NORTH PLAT 3
- Zip33076
- Style
- Year Built2013
- Taxes$ 13237
- Price$ 1,195,000
- Bedrooms5
- Full Bathrooms4
- Half Bathrooms0
- Sqr Footage3281
- Lot Size0.16 Acres
Data Source:
Beaches MLS (FL)
Property Description
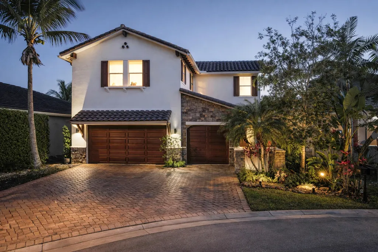
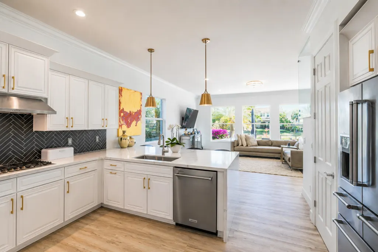
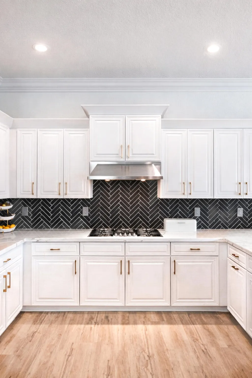
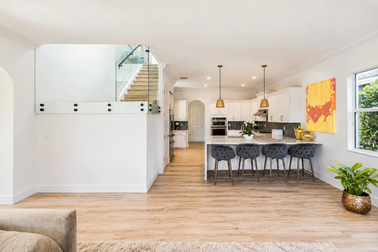
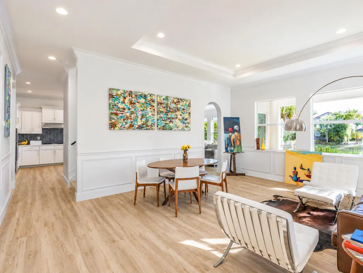
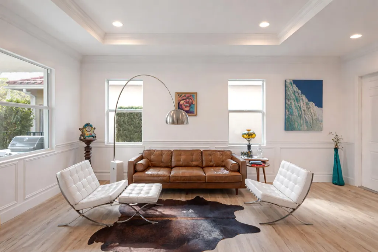
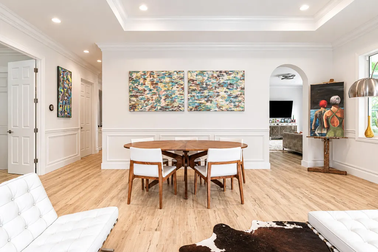
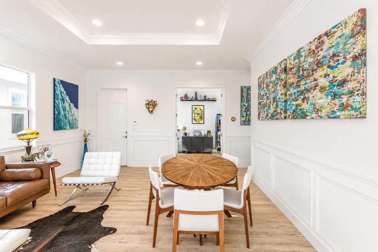
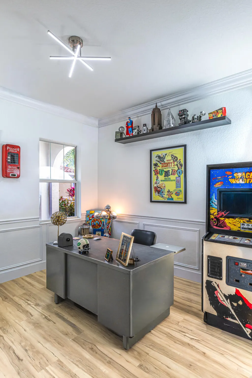
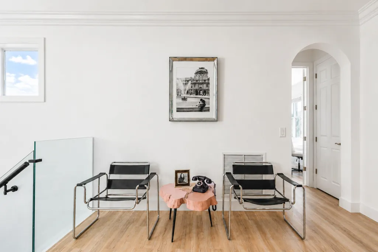
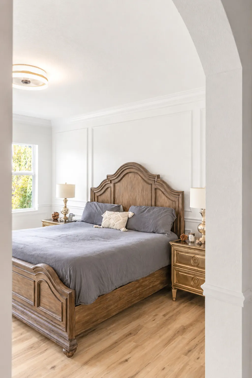
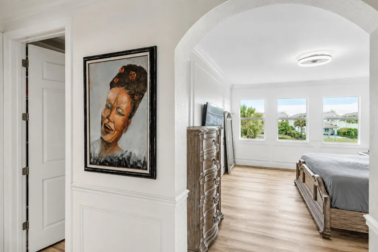
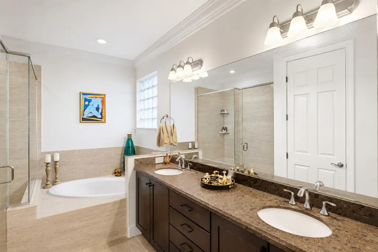
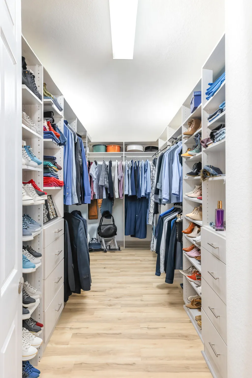
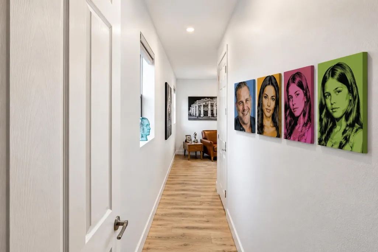
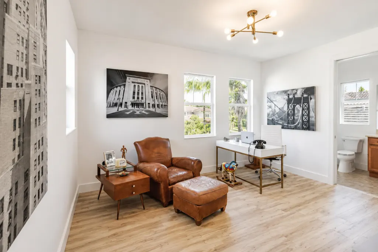
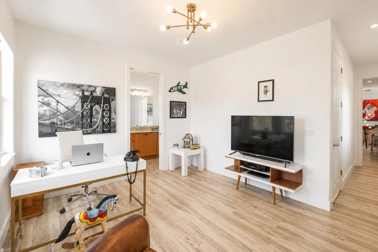
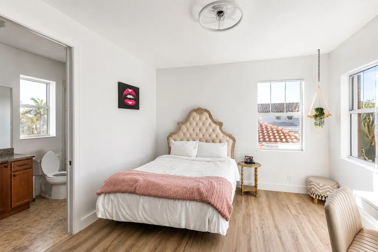
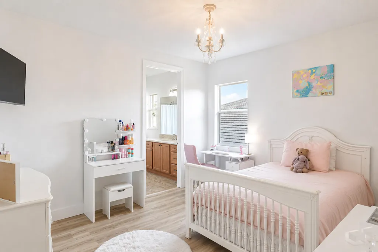
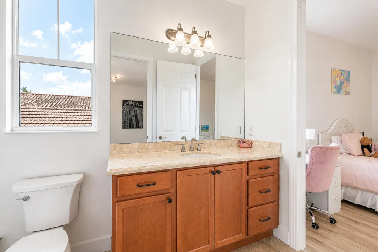
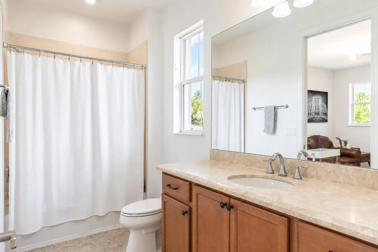
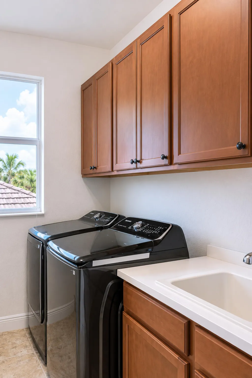
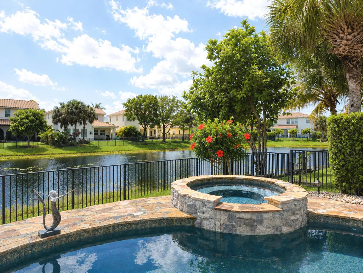
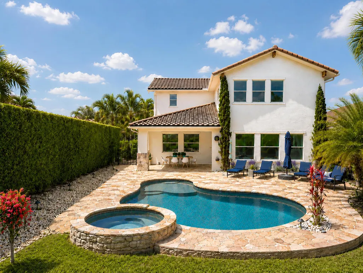
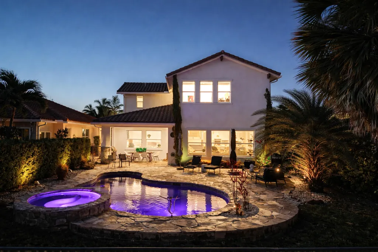
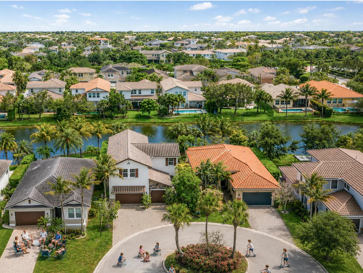
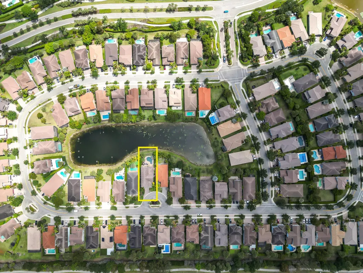
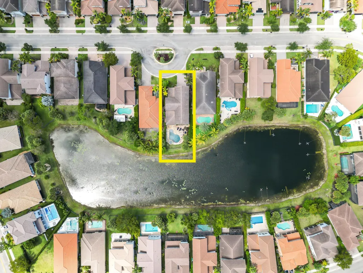
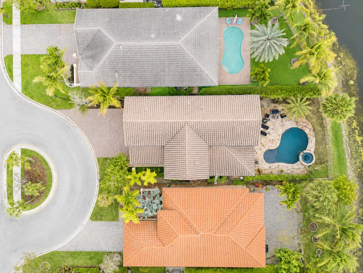
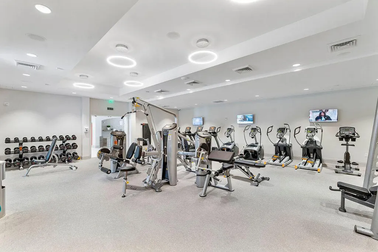
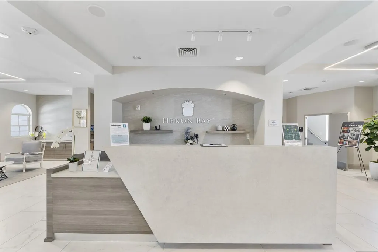
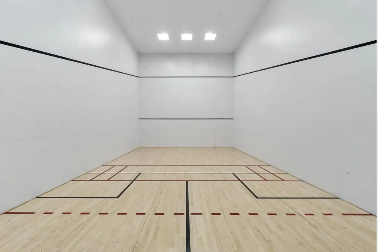
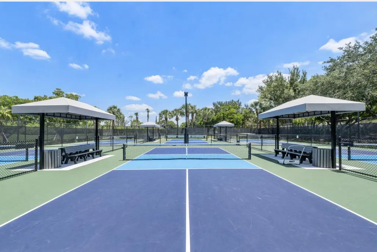
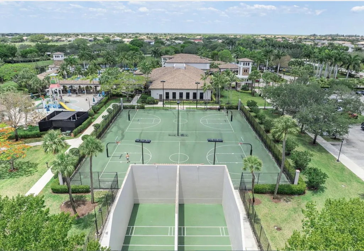
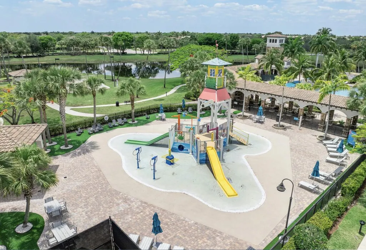
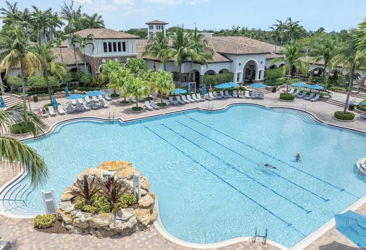
Set within one of Parkland's most desirable gated master-planned communities, this lakefront WCI/Lennar residence in Heron Bay combines elegant design, practical upgrades, and an easy South Florida lifestyle. Positioned on a cul-de-sac, the home offers 5 bedrooms, 4 full baths, an upstairs loft, 3,217 square feet under air, a 3-car garage, and an extended driveway that could comfortably accommodate several vehicles. Outdoor living is a true focal point. A freeform pool with hardscape deck, in-pool sun shelf, and customizable lighting is oriented to capture wide, open lake views. The covered lanai serves as an extension of the main living area, with ample space for outdoor dining, entertaining, or simply relaxing poolside. The combination of cul-de-sac placement and offset homes along the shoreline helps create a secluded, quiet backyard setting. Inside, the home features wood-look vinyl plank flooring throughout the main living areas and bedrooms for a clean, cohesive look. The kitchen offers generous countertop space, a large island suitable for casual dining, and a coordinated suite of KitchenAid appliances. Glass panels along the staircase preserve sightlines between levels while still defining the loft and common areas, and two of the five bedrooms offer en-suite baths and walk-in closets. Built-out closets throughout help maximize storage and organization. Designed for everyday comfort and South Florida resilience, the home is constructed of concrete block with impact windows and doors, natural gas service (including an exterior connection), dual-zone air conditioning with Nest thermostats, and a tankless water heater. Recent improvements include a garage door motor with app and camera capability, a pool motor, an A/C unit, and a Samsung washer and dryer. Residents of Heron Bay enjoy an amenity-rich lifestyle with access to two clubhouses, resort-style pools, modern fitness centers, tennis and pickleball courts, basketball courts, playgrounds, and walking paths, all within a 24-hour gated community. Parkland has been named the number one Best Place to Live in Florida by U.S. News for 2026-2027, recognized for its quality of life, schools, and overall livability.
| Elementary School | Middle School | High School |
|---|---|---|
| Heron Heights Elementary School | Westglades Middle School | Marjory Stoneman Douglas High School |
| Price History | |
|---|---|
| 6/6/2026 | Listed $1,295,000 |
| 7/26/2026 | 8$1,195,000 |
General Features
| Membership Required | false |
|---|---|
| Sewer | Public Sewer |
| Heating | Central,Natural Gas,Zoned |
| Cooling | Central Air,Ceiling Fan(s),ENERGY STAR Qualified Equipment,Gas,Humidity Control,Zoned |
| Utilities | Cable Available,Electricity Available,Phone Available,Sewer Connected,Underground Utilities,Water Connected |
| Possession | Close Of Escrow |
| Roof | Tile |
| Appliances | Cooktop,Dryer,Dishwasher,ENERGY STAR Qualified Dishwasher,ENERGY STAR Qualified Dryer,ENERGY STAR Qualified Refrigerator,ENERGY STAR Qualified Washer,Freezer,Gas Cooktop,Disposal,Gas Range,Gas Water Heater,Ice Maker,Microwave,Oven,Range,Refrigerator,Tankless Water Heater,Vented Exhaust Fan,Water Heater,Washer |
| HOA Fee | 387 |
| Garage Spaces | 3 |
| Association Fee Includes | Common Areas,Recreation Facilities,Security |
| Patio/Porch Features | Covered,Patio |
| Pool Features | ENERGY STAR Qualified pool pump,Fenced,Free Form,Gunite,Gas Heat,In Ground,Other,Pool Equipment,Private,Pool/Spa Combo,Salt Water,Waterfall,Association,Heated |
| Security Features | Security System Owned,Security System,Carbon Monoxide Detector(s),Fire Alarm,Gated with Guard,Smoke Detector(s),Security Guard |
| Construction Materials | Attic/Crawl Hatchway(s) Insulated,Cement Siding,Foam Insulation,Concrete,Stone,Stucco |
| Pets Allowed | No Pet Restrictions,Yes |
| Year Built | 2013 |
| Electric | 200+ Amp Service |
| View | Lake,Pool,Water |
| Stories Count | 2 |
| Levels | Two |
| Property Subtype | Single Family Residence |
| Tax Year | 2025 |
| Waterfront Features | Lake Front |
| Community Features | Home Owners Association,Property Manager On-Site,Street Lights |
| Accessibility | None |
| Assoc Fee Paid Per | Monthly |
| County | Broward |
| New Construction | false |
| Property Type | Residential |
| Association Amenities | Basketball Court,Business Center,Clubhouse,Community Kitchen,Fitness Center,Gated,Hot Water,Indoor Pool,Management,Maintenance,Picnic Area,Playground,Pickleball,Park,Pool,Restaurant,Racquetball,Sauna,Spa/Hot Tub,Security,Sidewalks |
| Attached Garage | true |
| Contingency | Financing |
| Energy Efficient | Construction,HVAC,Insulation,Thermostat,Water Heater,Windows,Appliances |
| Subdivision Name | HERON BAY NORTH PLAT 3 |
| Facing Direction | North |
| Garage Y/N | true |
| Total Rooms | 3 |
| Full Baths | 4 |
| Status | Pending |
| Directions | Sawgrass expressway > Coral Ridge Dr > Heron Bay 2.5 miles on left |
| High School | Marjory Stoneman Douglas |
| City | Parkland |
| Senior Community Y/N | false |
| MLS Area | 3614 |
| Carport Y/N | false |
| Spa Features | In Ground |
| Elementary School | Heron Heights |
| Tax Annual Amount | 13237.83 |
| Middle/Junior High School | Westglades |
| Property Condition | Resale |
| MLS Area Minor | NW41 - North Broward 441 To Everglades (3611-3642) |
| Virtual Tour | https://www.propertypanorama.com/11990-NW-83rd-Place-Parkland-FL-33076/unbranded |
| Builder Name | WCI Communities, Inc |
| Standard Status | Pending |
| Occupancy Type | Owner |
| Property Sub Type Additional | Single Family Residence |
| PostalCity | Parkland |
| Legal Description | HERON BAY NORTH PLAT 3 176-73 B LOT 12 BLK E |
Interior Features
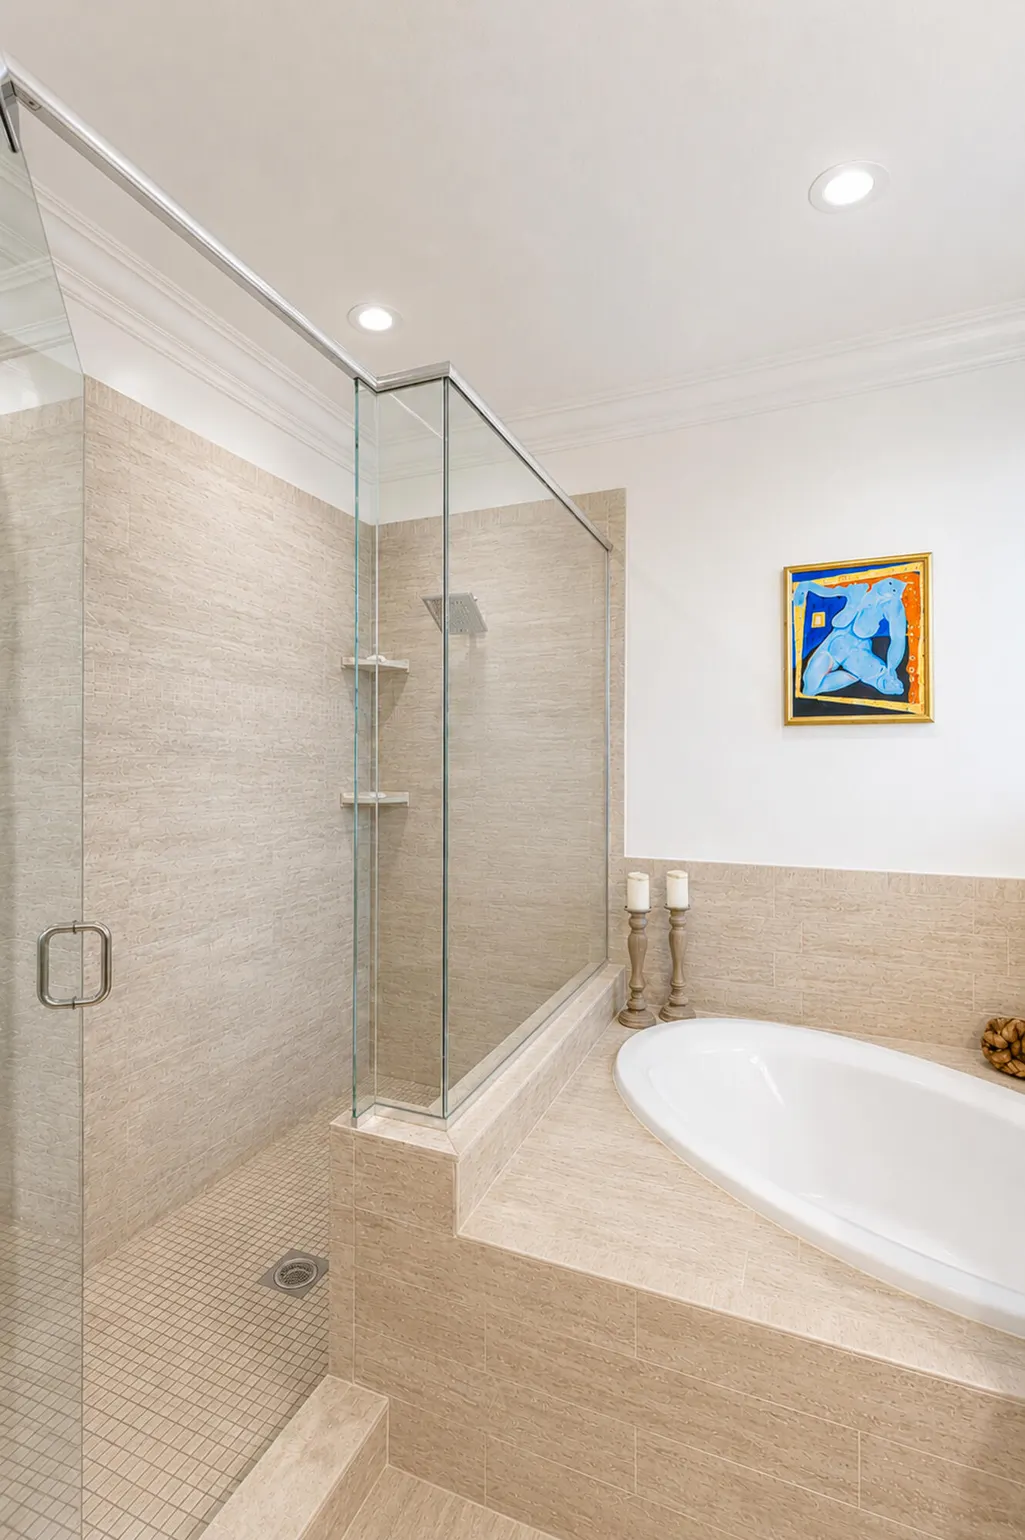
| Interior Amenities | Breakfast Bar,Bidet,Bedroom on Main Level,Breakfast Area,Bathtub,Closet Cabinetry,Family/Dining Room,High Ceilings,Kitchen Island,Kitchen/Dining Combo,Living/Dining Room,Multiple Primary Suites,Other,Pantry,Storage,Soaking Tub,Separate Shower,Upper Level Primary,Walk-In Closet(s),Bar |
|---|---|
| Flooring | Ceramic Tile,Tile,Vinyl,Wood |
| Furnished Y/N | Unfurnished |
| Total Stories | 2 |
| Air Conditioning Y/N | true |
| Heating Y/N | true |
| Window Features | Blinds,ENERGY STAR Qualified Windows,Skylight(s),Storm Window(s),Triple Pane Windows |
| Fireplace Y/N | false |
| Laundry Features | Gas Dryer Hookup,Inside,Laundry Room,Laundry Tub,Sink,Upper Level |
| Total Bedrooms | 5 |
| Main Level Bedrooms | 1 |
| Main Level Bathrooms | 1 |
| Total Baths | 4 |
Exterior Features
| Private Pool | true |
|---|---|
| Exterior Amenities | Garden,Lighting,Outdoor Living Area |
| Fencing | Back Yard,Fenced,Gate |
| Parking Features | Attached,Driveway,Garage |
| Lot Features | Cul-De-Sac,Landscaped,Many Trees,Sprinkler System,< 1/4 Acre |
| Water Source | Public |
| Total Parking | 3 |
| Lot Size Area | 7148 |
| Spa | true |
| Building Area Total | 3281 |
| Lot Size Acres | 0.16 |
| Road Surface Type | Paved |
| Waterfront Y/N | true |
| Covered Spaces | 3 |
| Builder Model | Jasmine |
Amenities
- Foreclosure
- Views
- Short Sale
- New Construction
- Adult 55+
- Lease To Own
- No HOA Fees
- Furnished
- Primary On Main
- Air Conditioning
- Seller Finance
- Green
- Fixer Upper
- Horse
- Golf
- Fireplace
- Deck
- Garage
- Basement
- Pool
Property vs Single Family Average in 33076
Price
Taxes
Year Built
 Copyright © MFRMLS.com All information deemed reliable but not guaranteed. All properties are subject to prior sale, change or withdrawal. Neither listing broker(s) or information provider(s) shall be responsible for any typographical errors, misinformation, misprints and shall be held totally harmless. Listing(s) information is provided for consumers personal, non-commercial use and may not be used for any purpose other than to identify prospective properties consumers may be interested in purchasing. Information on this site was last updated Last updated on September 20, 2026 6:52 PM UTC The listing information on this page last changed on Last updated on September 20, 2026 6:52 PM UTCd. The data relating to real estate for sale on this website comes in part from the Internet Data Exchange program of MFR MLS.
All information deemed reliable but not guaranteed. All properties are subject to prior sale, change or withdrawal. Neither listing broker(s) or information provider(s) shall be responsible for any typographical errors, misinformation, misprints and shall be held totally harmless. Listing(s) information is provided for consumers personal, non-commercial use and may not be used for any purpose other than to identify prospective properties consumers may be interested in purchasing.
Updated on September 20, 2026 6:52 PM UTC
Copyright © MFRMLS.com All information deemed reliable but not guaranteed. All properties are subject to prior sale, change or withdrawal. Neither listing broker(s) or information provider(s) shall be responsible for any typographical errors, misinformation, misprints and shall be held totally harmless. Listing(s) information is provided for consumers personal, non-commercial use and may not be used for any purpose other than to identify prospective properties consumers may be interested in purchasing. Information on this site was last updated Last updated on September 20, 2026 6:52 PM UTC The listing information on this page last changed on Last updated on September 20, 2026 6:52 PM UTCd. The data relating to real estate for sale on this website comes in part from the Internet Data Exchange program of MFR MLS.
All information deemed reliable but not guaranteed. All properties are subject to prior sale, change or withdrawal. Neither listing broker(s) or information provider(s) shall be responsible for any typographical errors, misinformation, misprints and shall be held totally harmless. Listing(s) information is provided for consumers personal, non-commercial use and may not be used for any purpose other than to identify prospective properties consumers may be interested in purchasing.
Updated on September 20, 2026 6:52 PM UTC
 Copyright Southeast Florida Multiple Listing Service © 2026. Accuracy of listing information is not guaranteed. Listing information is provided for personal consumer, non-commercial use, solely to identify potential properties for potential purchase. All other use is strictly prohibited, is a violation of the terms of use, and may violate federal and state law.
Data Last Updated: September 20, 2026 7:45 PM UTC
Copyright Southeast Florida Multiple Listing Service © 2026. Accuracy of listing information is not guaranteed. Listing information is provided for personal consumer, non-commercial use, solely to identify potential properties for potential purchase. All other use is strictly prohibited, is a violation of the terms of use, and may violate federal and state law.
Data Last Updated: September 20, 2026 7:45 PM UTC
 All information regarding a property for sale, rental or financing, school information and public tax records is from sources deemed reliable; PROVIDED, HOWEVER, that representations and warranties are not made about the accuracy thereof, and such information is subject to errors, omissions, updates, modifications, changes of price, rent rates, commissions, prior sales, leases or financing, changes in school boundaries, or withdrawal without notice. All information displayed on this Website should
 © 2026 Florida Gulf Coast MLS (FGCMLS) Information deemed reliable, but not guaranteed. The IDX data relating to real estate for sale on this web site comes in part from the Florida Gulf Coast Multiple Listing Service. The information being provided is for consumers' personal, non-commercial use and may not be used for any purpose other than to identify prospective properties consumers may be interested in purchasing. Information is deemed reliable but not guaranteed.
 © MLS Now, INC - Northern Ohio Regional Multiple Listing Service All information deemed reliable but not guaranteed. All properties are subject to prior sale, change or withdrawal. Neither listing broker(s) or information provider(s) shall be responsible for any typographical errors, misinformation, misprints and shall be held totally harmless. Listing(s) information is provided for consumer's personal, non-commercial use and may not be used for any purpose other than to identify prospective
 These listings are provided by the IDX Program of Brevard County, Florida. Real Estate listings held by brokerage firms other than Platinum Real Estate - Florida are marked with the IDX Logo and detailed information about them includes the name of the listing brokers. IDX information is provided exclusively for consumers' personal, non-commercial use, and may not be used for any purpose other than to identify prospective properties consumers may be interested in purchasing. Information Deemed Reliable
 All information deemed reliable but not guaranteed. All properties are subject to prior sale, change or withdrawal. Neither listing broker(s) or information provider(s) shall be responsible for any typographical errors, misinformation, misprints and shall be held totally harmless. Listing(s) information is provided for consumer's personal, non-commercial use and may not be used for any purpose other than to identify prospective properties consumers may be interested in purchasing. The data relating
